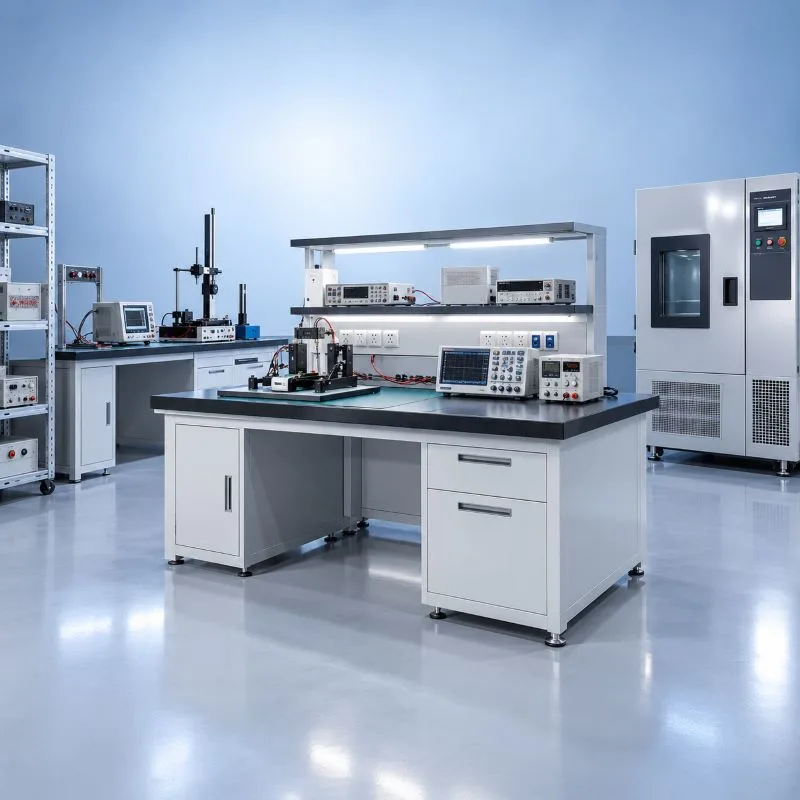
Our quality infrastructure supports accurate measurement, inspection and testing throughout the manufacturing process.
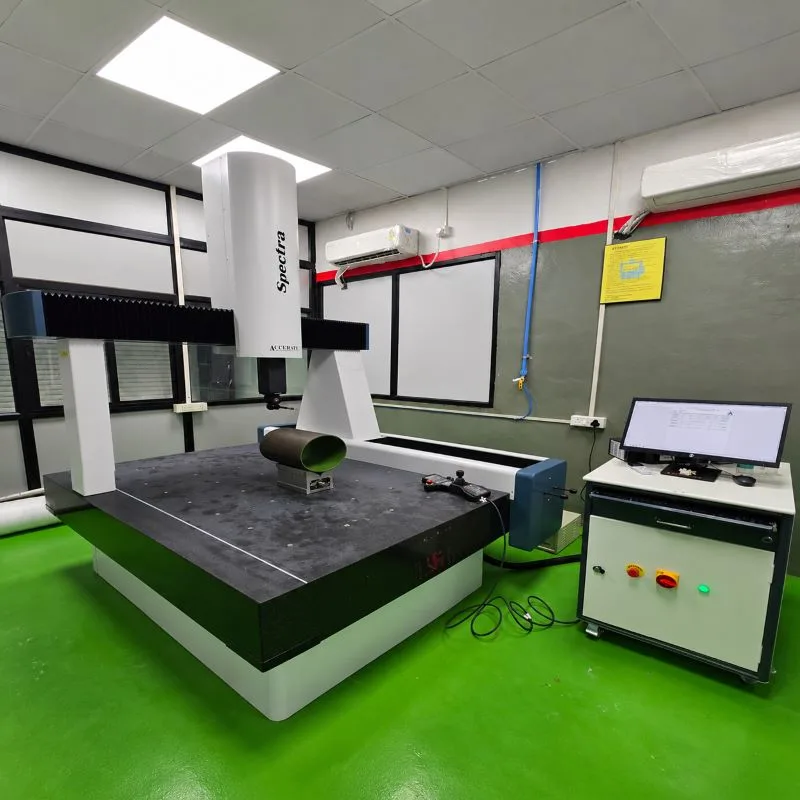
Coordinate Measuring Machine
Used for precise dimensional measurement and inspection of components.
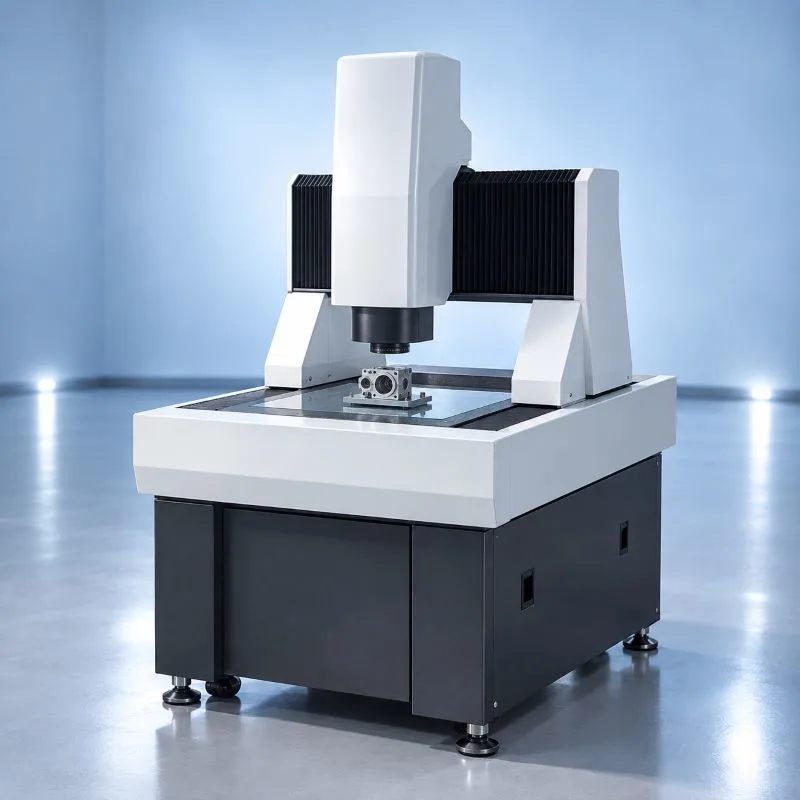
Vision Measuring Machine
Supports accurate optical measurement and inspection of component dimensions and features.
Used to measure and inspect component profiles and contours with precision.
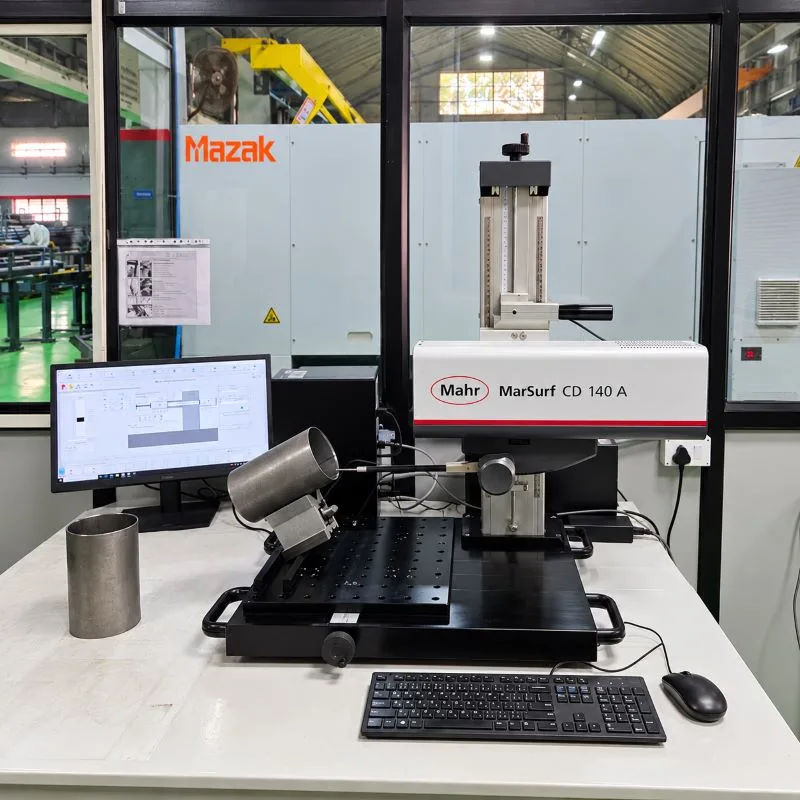
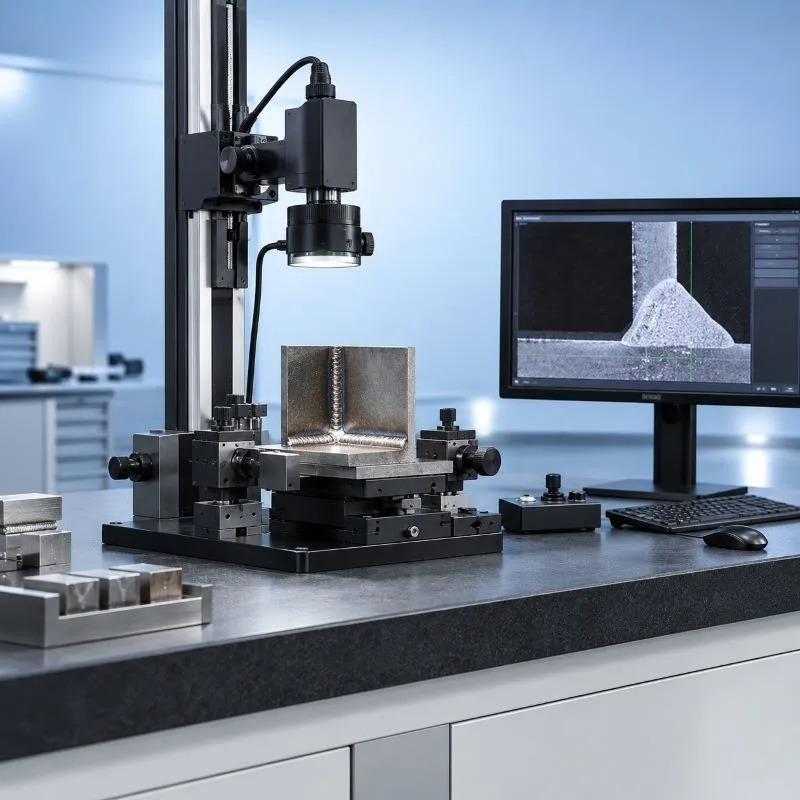
Supports the inspection and evaluation of weld penetration to assess weld quality.
Integrated testing facilities that enable multiple quality and performance checks.
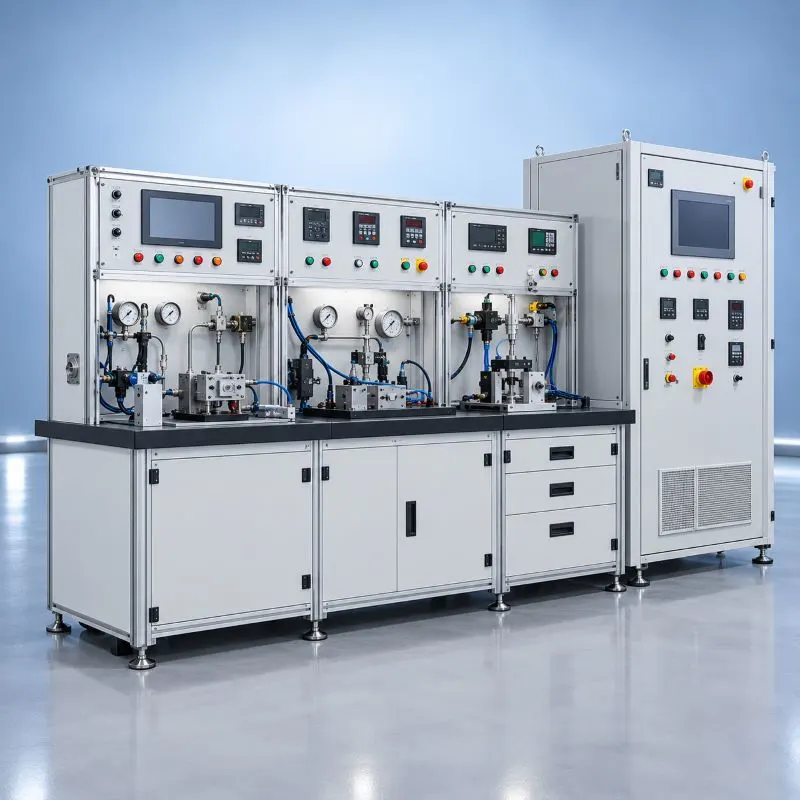
Dedicated laboratory infrastructure for relevant electrical and testing requirements.